Marketed by Cheong Hon Weng (REN 77096), registered real estate negotiator under IQI Realty Sdn Bhd [E(1)1584] — an appointed marketing agency for this project. NOT the official developer website.
ConceptHighlightsLocation LayoutsFacilities360° Tour GalleryRegister
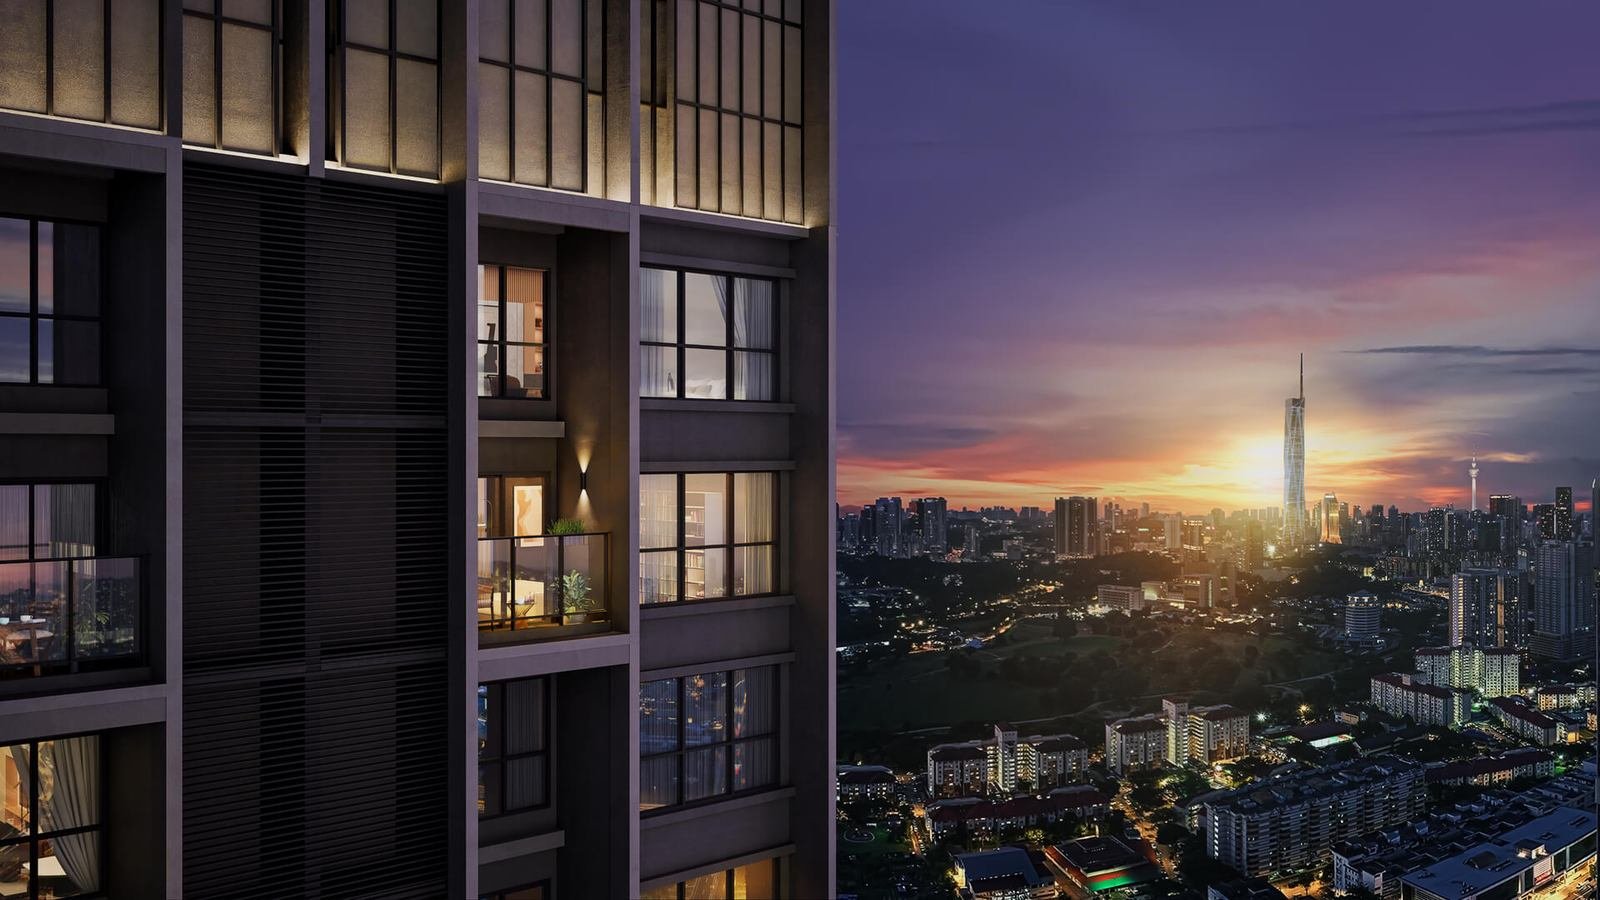
Aricia Residences Sungai Besi balcony with KL city views — artist's impression
Freehold Serviced Residences · Sungai Besi, KL

Where Calm Meets Connection

A freehold, GreenRE-certified residence just 4 km from the heart of Kuala Lumpur and 1.3 km from the Chan Sow Lin MRT/LRT interchange — two towers, 787 homes and two full podium levels of resort-style facilities, in the heart of Sungai Besi.

Explore
2
Towers
787
Residences
Freehold
Tenure
550–1,420
Sq Ft
The Vision

City living,
quietly reimagined

Named after a butterfly and shaped by its quiet grace, Aricia Residences is a high-rise sanctuary set within 4 km of central Kuala Lumpur — where connectivity, comfort and considered design come together.

Moments mingle into memories.

Every home is generously proportioned and calmly finished — a place to slow down and recharge amid lush landscaping and resort-grade amenities, in a community built for every stage of life.

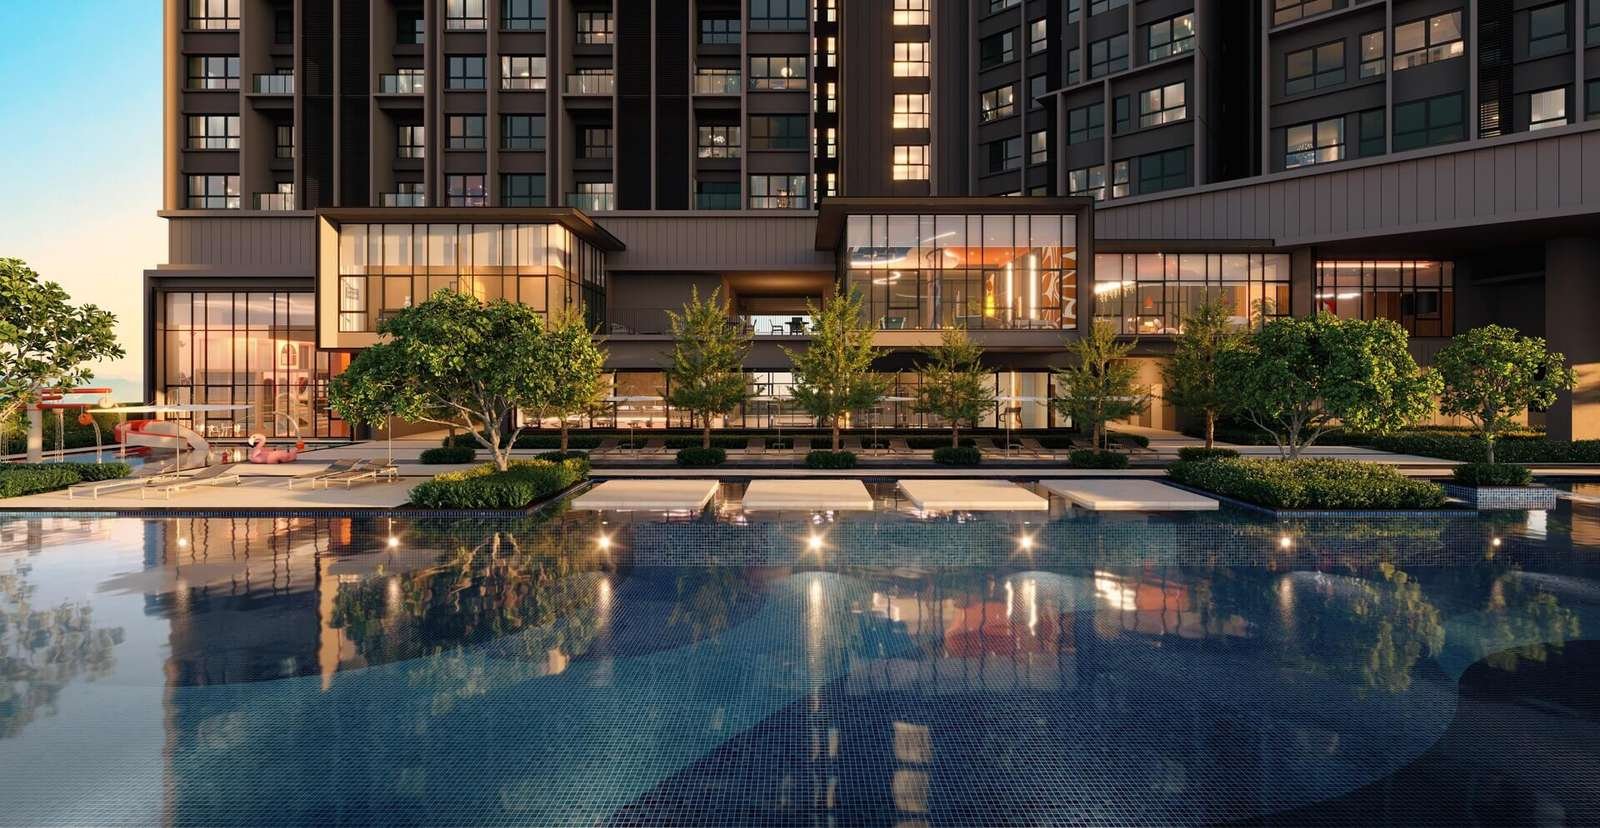
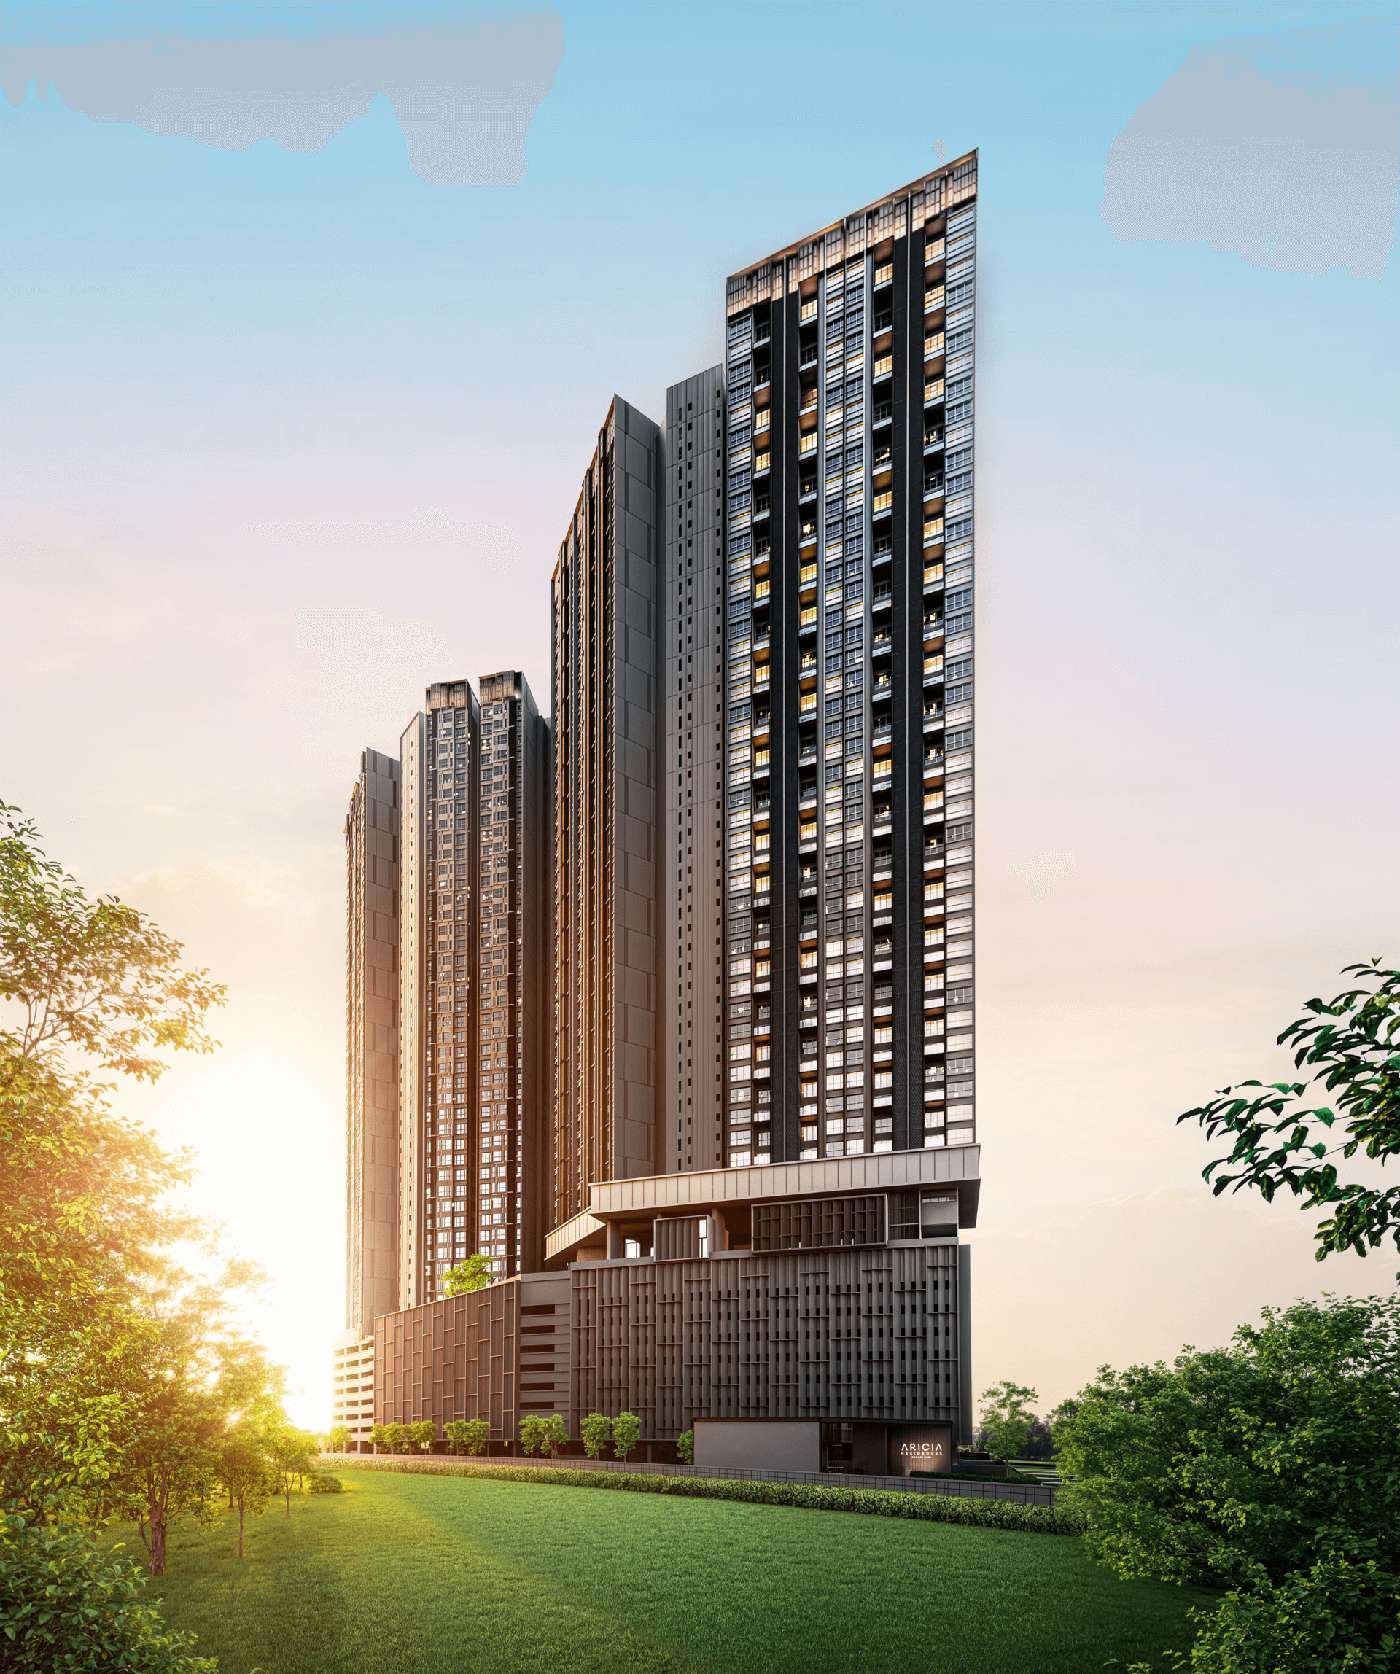
Aricia Residences twin-tower facade — artist's impression
The Facade · Artist's Impression
Why Aricia

Considered in every detail

Freehold Residence
Owned in perpetuity
Strategic Location
1.3 km to Chan Sow Lin MRT/LRT
Smart Home System
Keyless, connected living
Duplex Living
Dual-level from 1,410 sq ft
Signature Kitchen
Fitted cabinetry, hood & hob
Family-Friendly
Homes designed for togetherness
Pet-Friendly
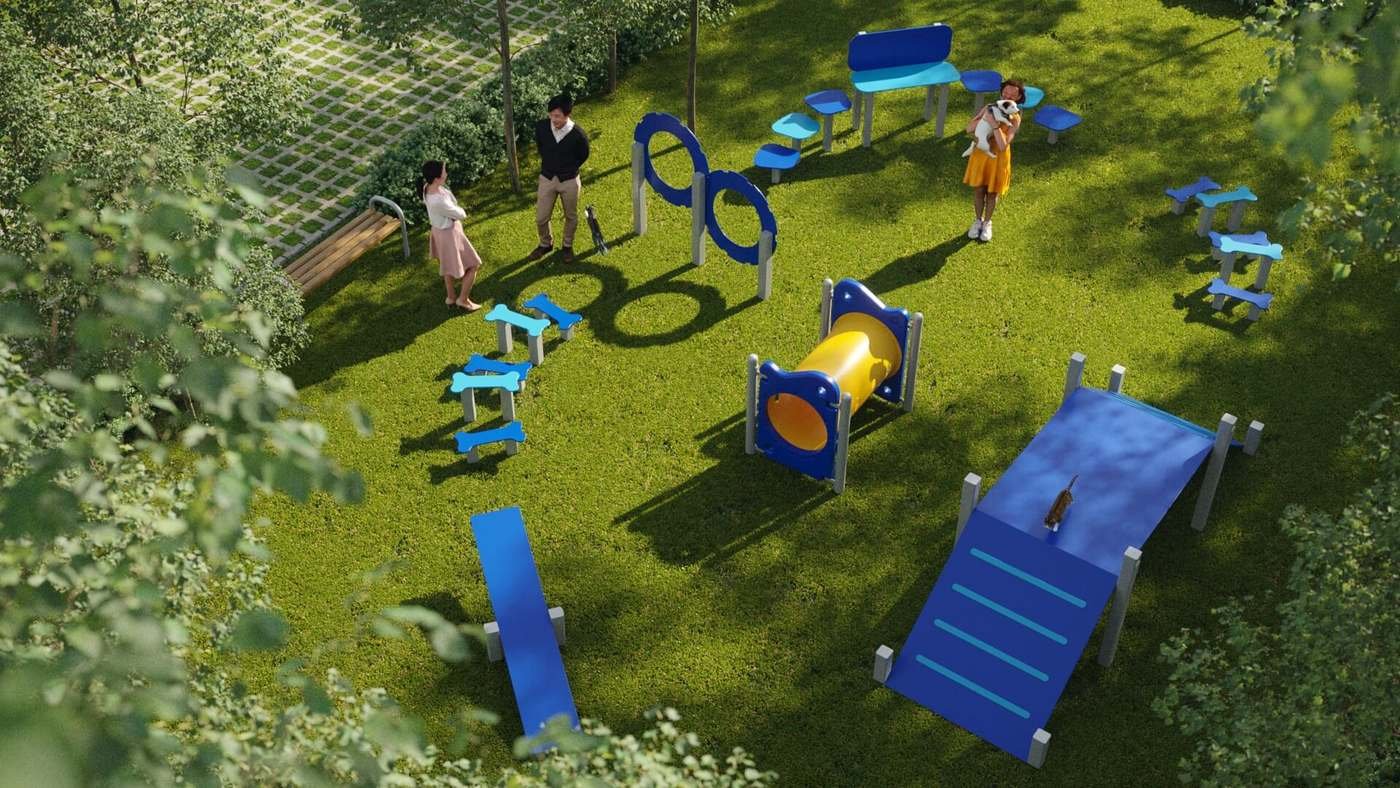
Dedicated pet zone & facilities
GreenRE Certified
Silver provision green building
Connectivity

The centre of everything

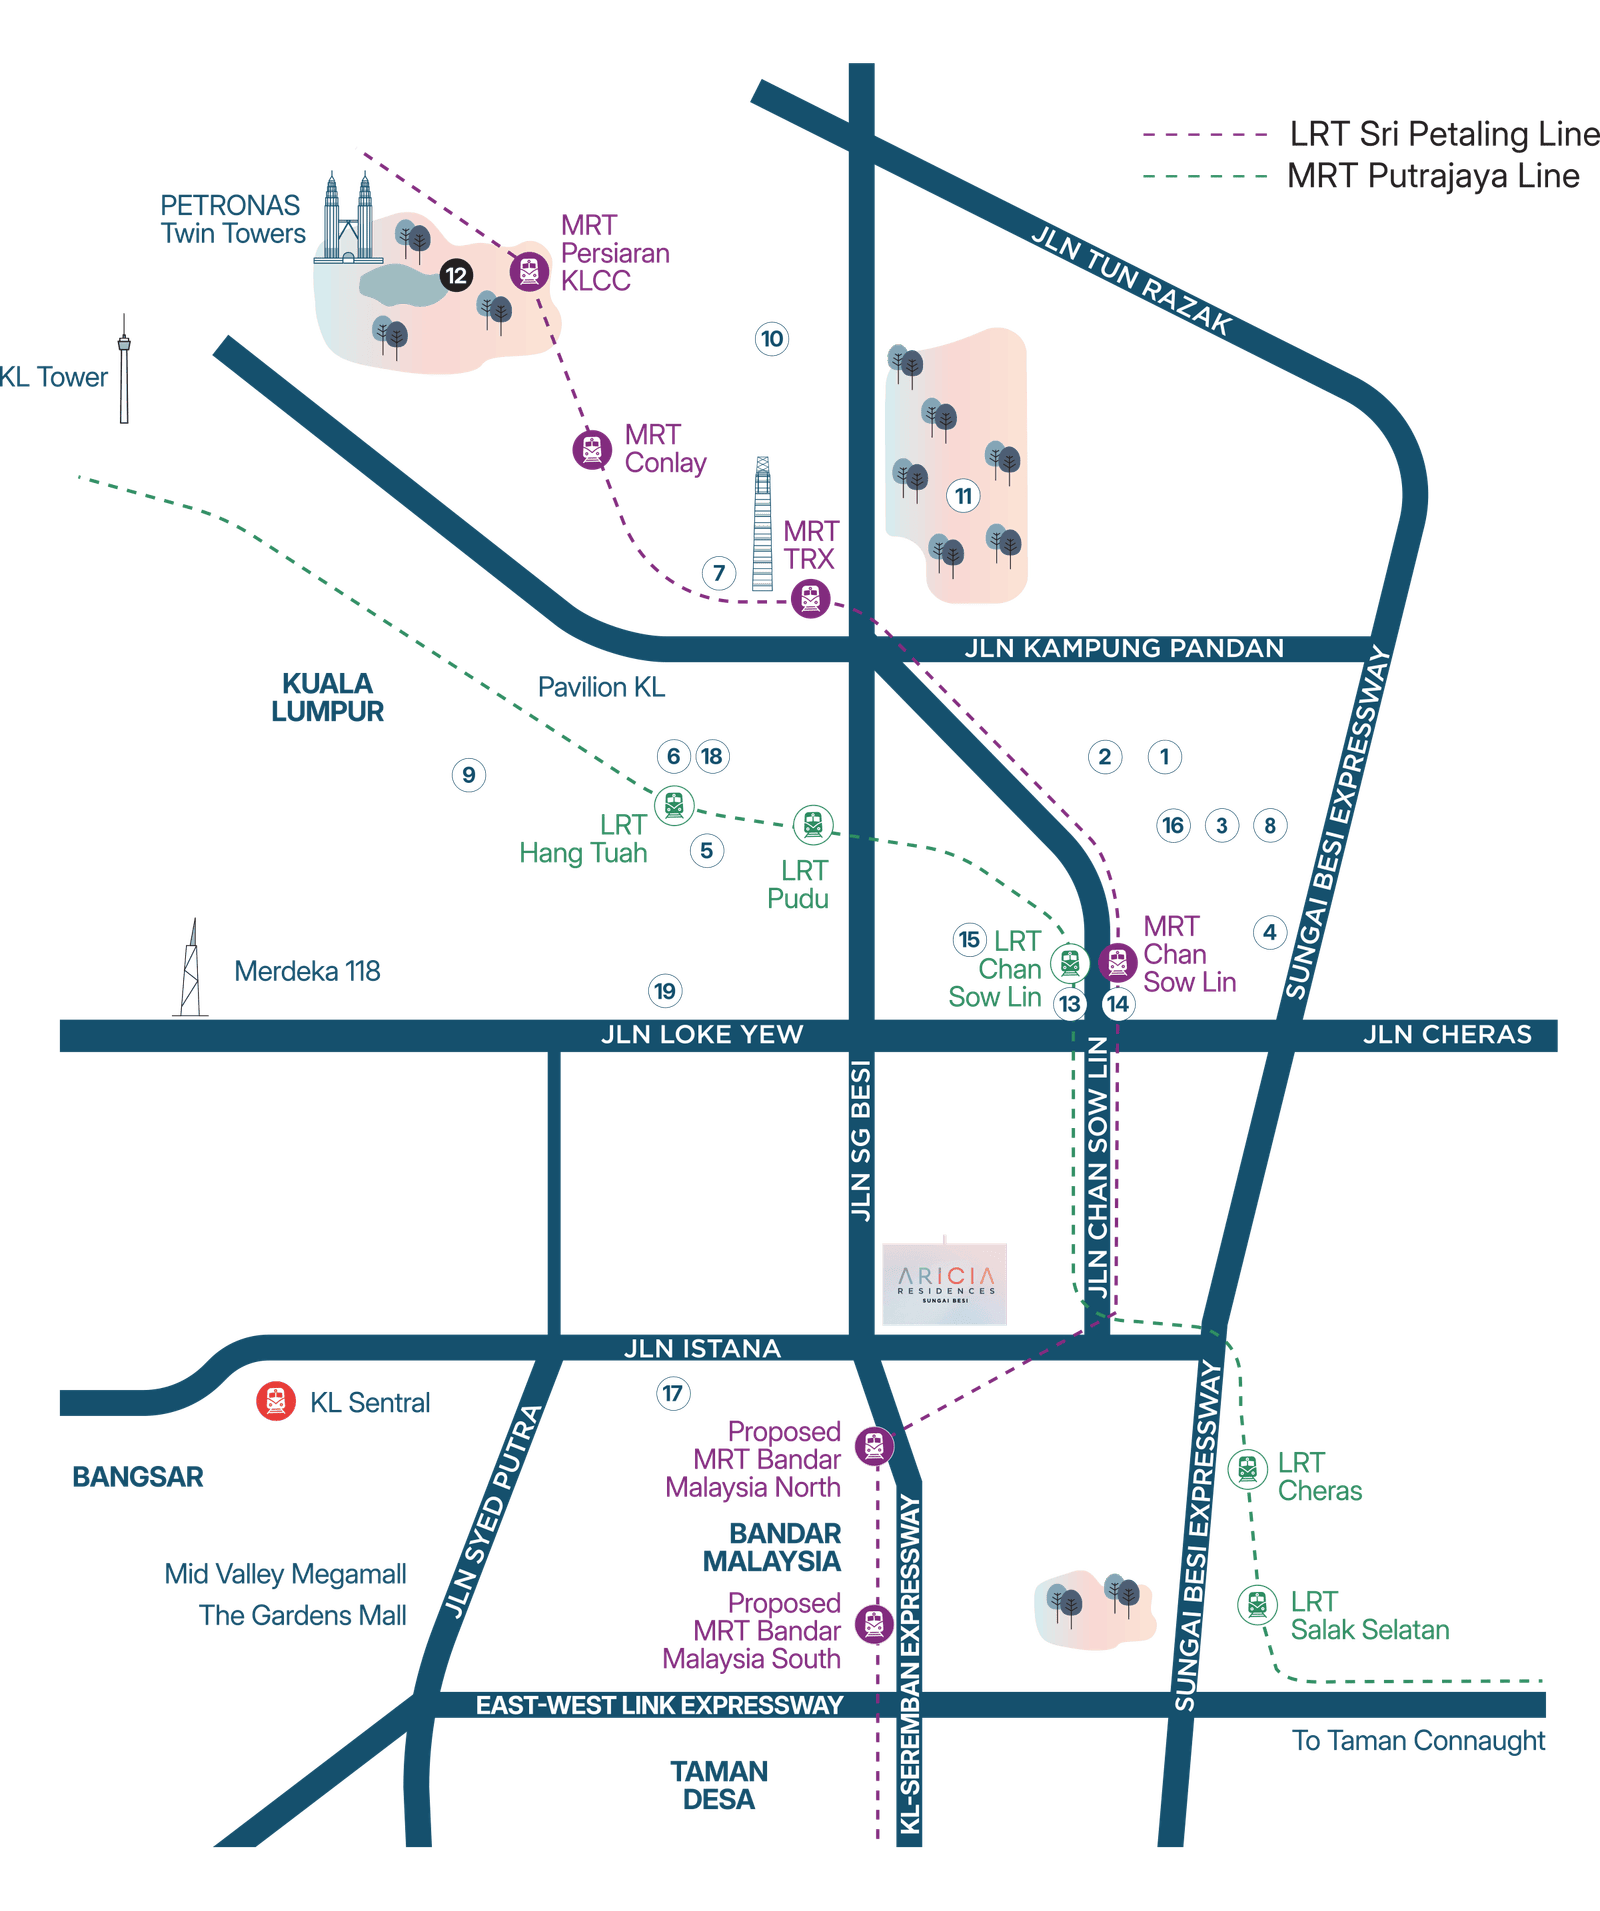
Right beside the Chan Sow Lin interchange and major expressways, Aricia puts the city's malls, hospitals, schools and business districts within easy reach.

Aricia Residences Sungai Besi transit and connectivity map — LRT Sri Petaling & MRT Putrajaya lines
Public Transport
  • MRT / LRT Chan Sow Lin 1.3 km
  • Chan Sow Lin Interchange (2 lines) 1.6 km
Shopping & Lifestyle
  • IKEA Cheras 2.4 km
  • MyTOWN Shopping Centre 2.7 km
  • Sunway Velocity Mall 2.8 km
  • AEON Mall Taman Maluri 3.2 km
  • Lalaport BBCC 3.4 km
  • The Exchange TRX 4.3 km
Healthcare & Education
  • Sunway Medical Velocity 3.7 km
  • Prince Court Medical Centre 5.4 km
  • Alice Smith International School 3.0 km
  • Imperial International College 1.4 km
Highways
  • KL–Seremban Highway Direct
  • East–West Link Expressway Direct
Layout Plans

Choose your space

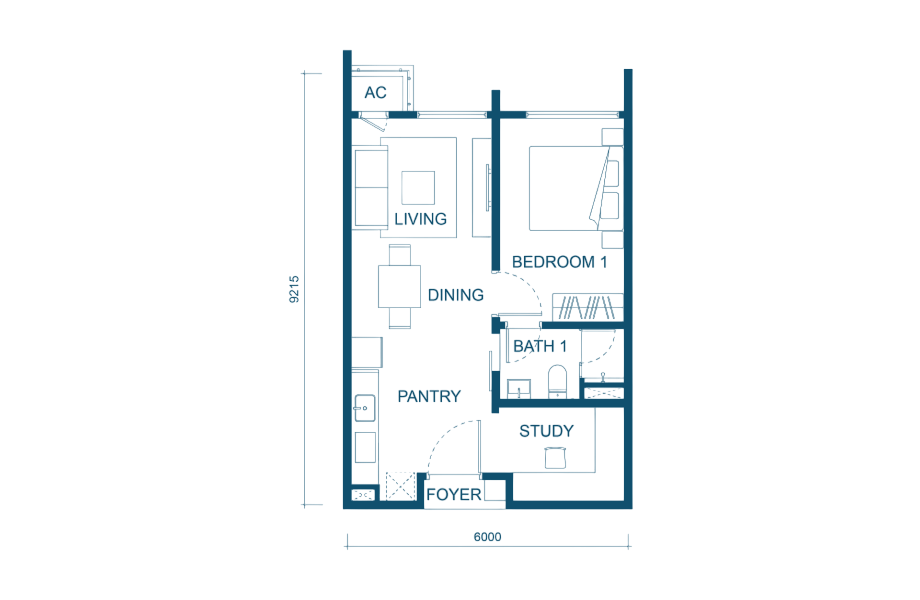
From efficient one-bedroom homes to expansive dual-level duplexes — serviced apartments and duplexes ranging from 550 to 1,420 sq ft.

Aricia Type A1 floor plan — 550 sq ft
Type A1
Serviced Apartment
1+1
Bed + Study
1
Bathroom
550
Sq Ft
  • Bedroom & flexible study
  • Open living & dining
  • Pantry kitchen
  • Efficient starter layout
Enquire About Type A1
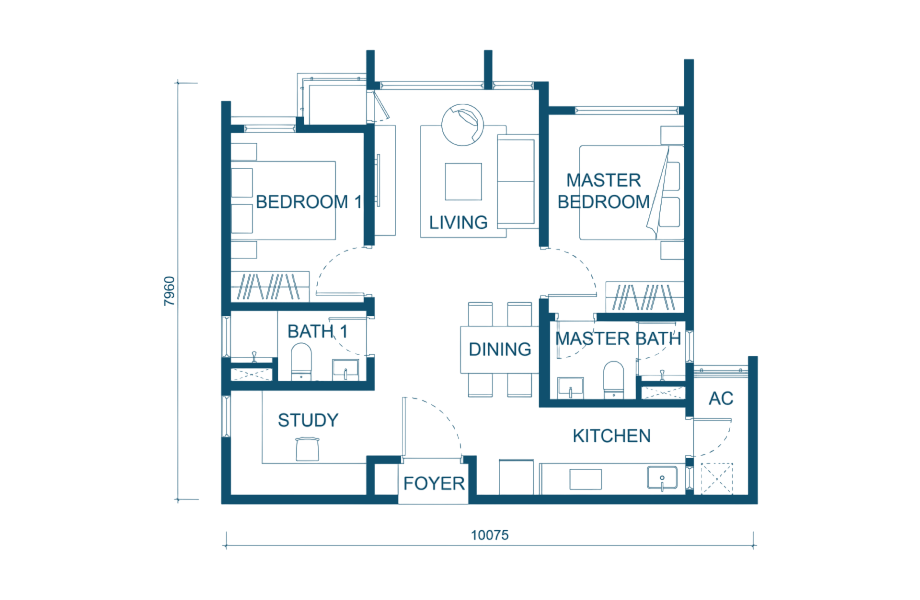
Aricia Type B1 floor plan — 757 sq ft
Type B1
Serviced Apartment
2+1
Bed + Study
2
Bathrooms
757
Sq Ft
  • Master bedroom with en-suite
  • Second bedroom + study
  • Living & dining
  • Kitchen with yard
Enquire About Type B1
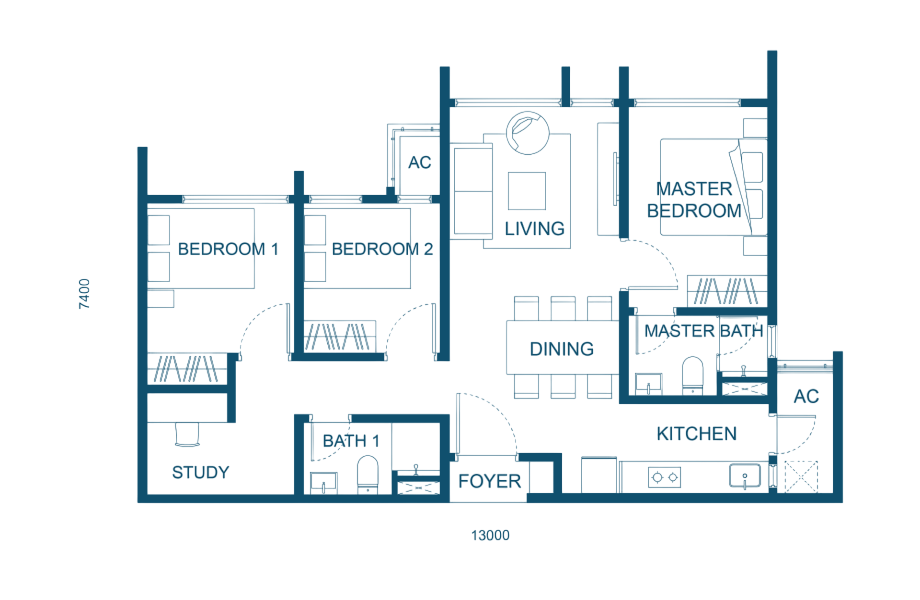
Aricia Type C1 floor plan — 872 sq ft
Type C1
Serviced Apartment · Show Unit
3+1
Bed + Study
2
Bathrooms
872
Sq Ft
  • Master bedroom with en-suite
  • Two additional bedrooms
  • Flexible study
  • Living, dining & kitchen
Enquire About Type C1
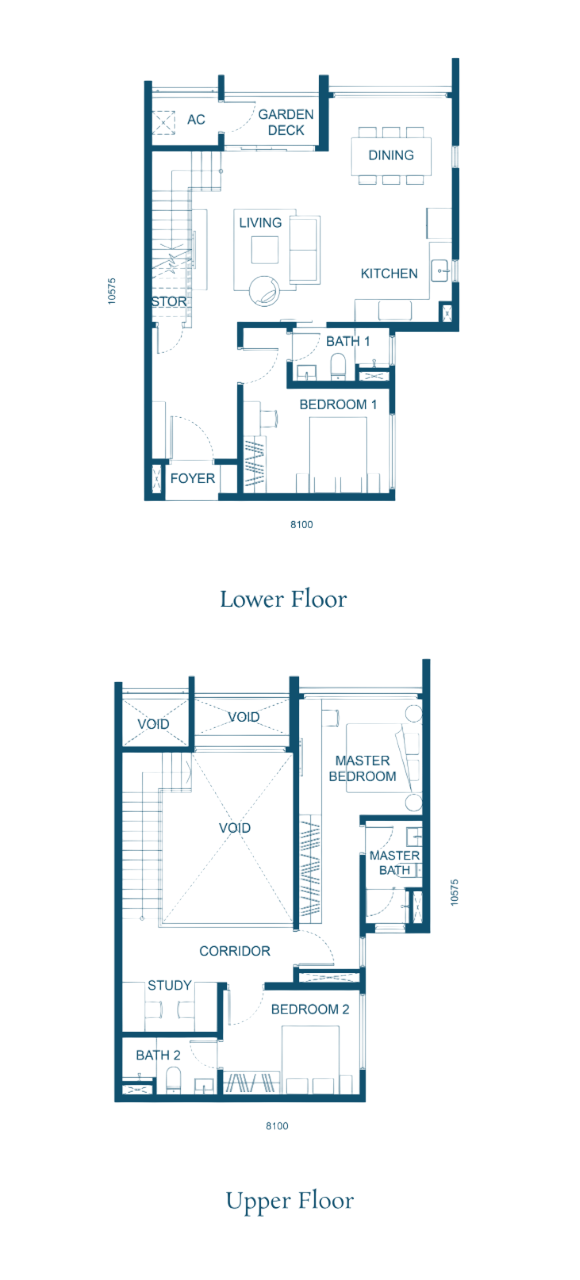
Aricia Duplex Type D1 floor plan
Duplex D1
Dual-Level Residence
3+1
Bed + Study
3
Bathrooms
1,410+
Sq Ft
  • Two-storey living with private stair
  • Master suite + 2 bedrooms + study
  • Garden deck & double-volume living
  • Partially furnished · smart home
Enquire About Duplex D1
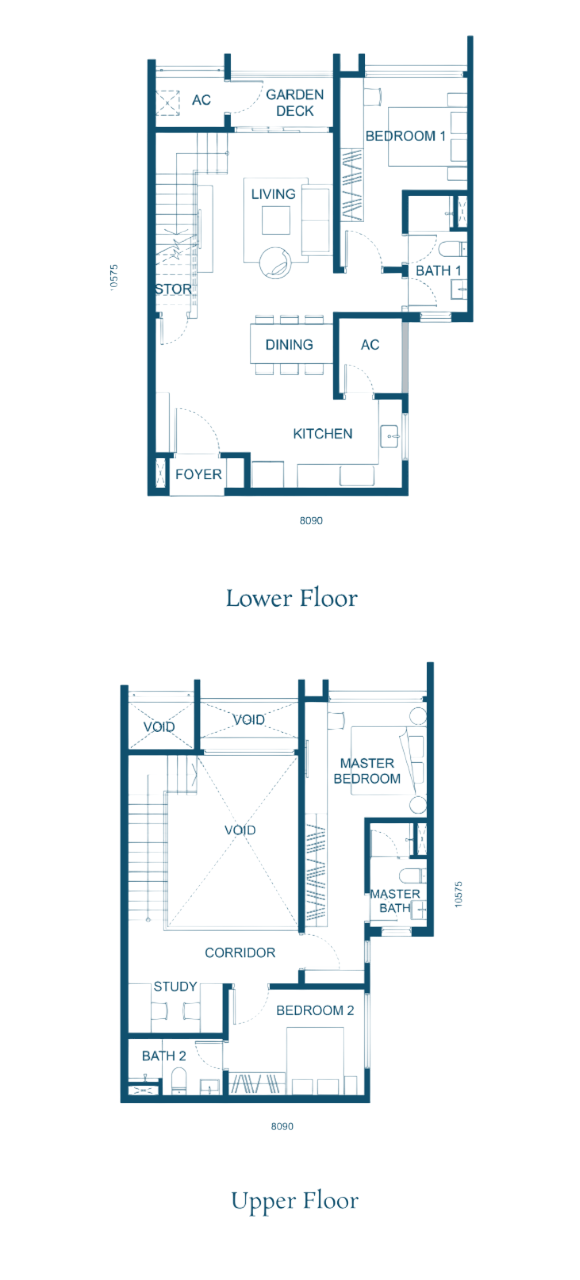
Aricia Duplex Type D2 floor plan
Duplex D2
Dual-Level Residence
3+1
Bed + Study
3
Bathrooms
1,410+
Sq Ft
  • Mirror layout of the D-series duplex
  • Master suite + 2 bedrooms + study
  • Garden deck & double-volume living
  • Partially furnished · smart home
Enquire About Duplex D2
Over Two Levels of Facilities

A resort in the city

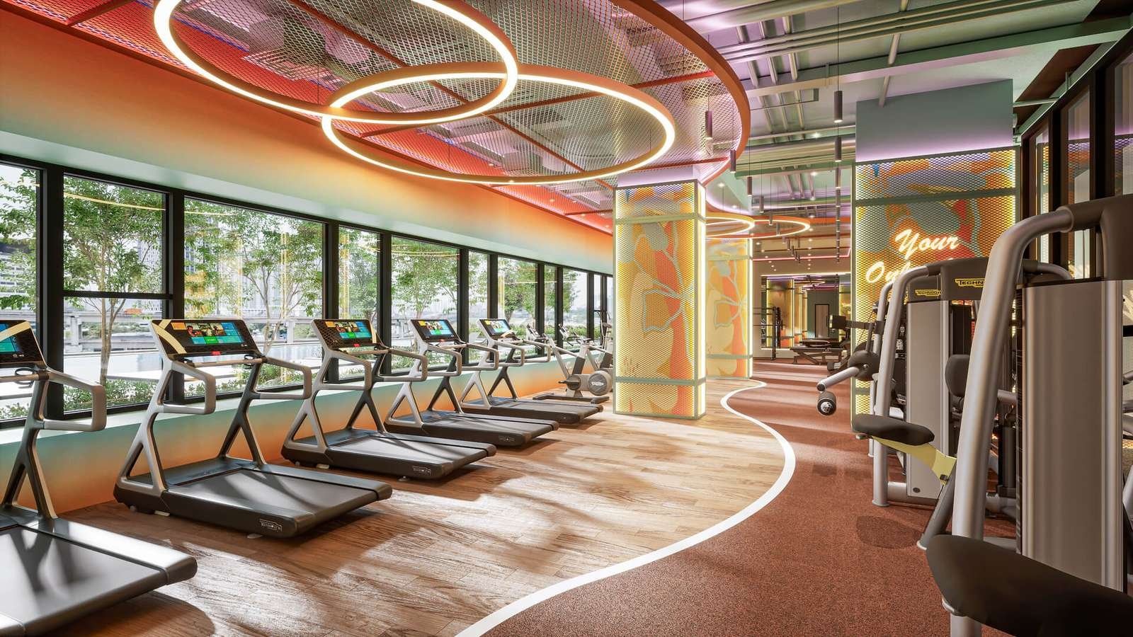
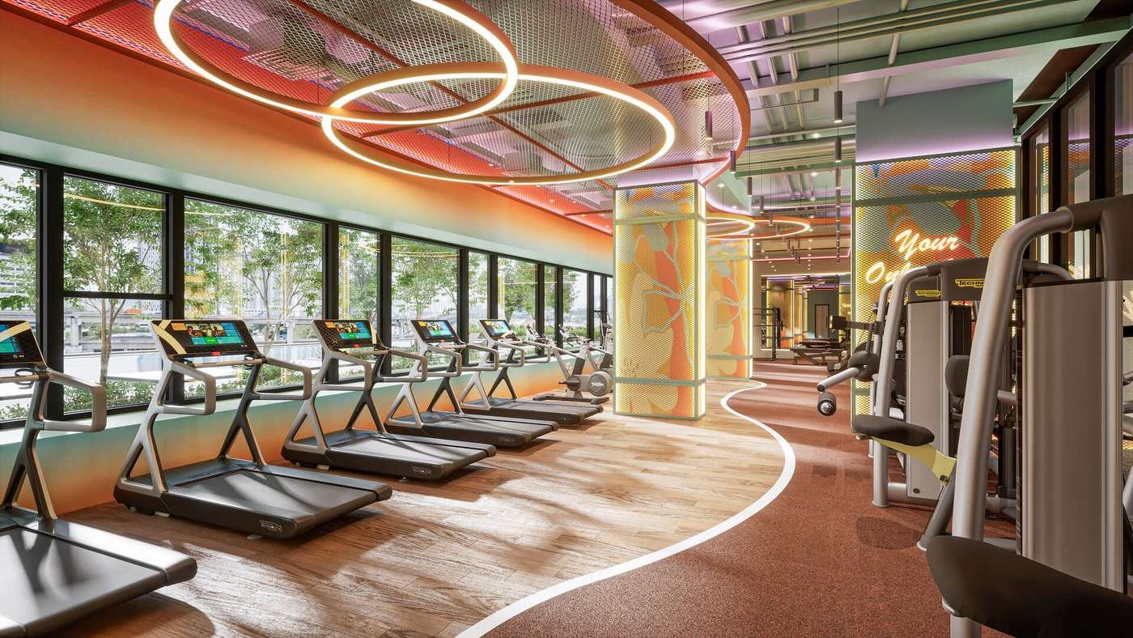
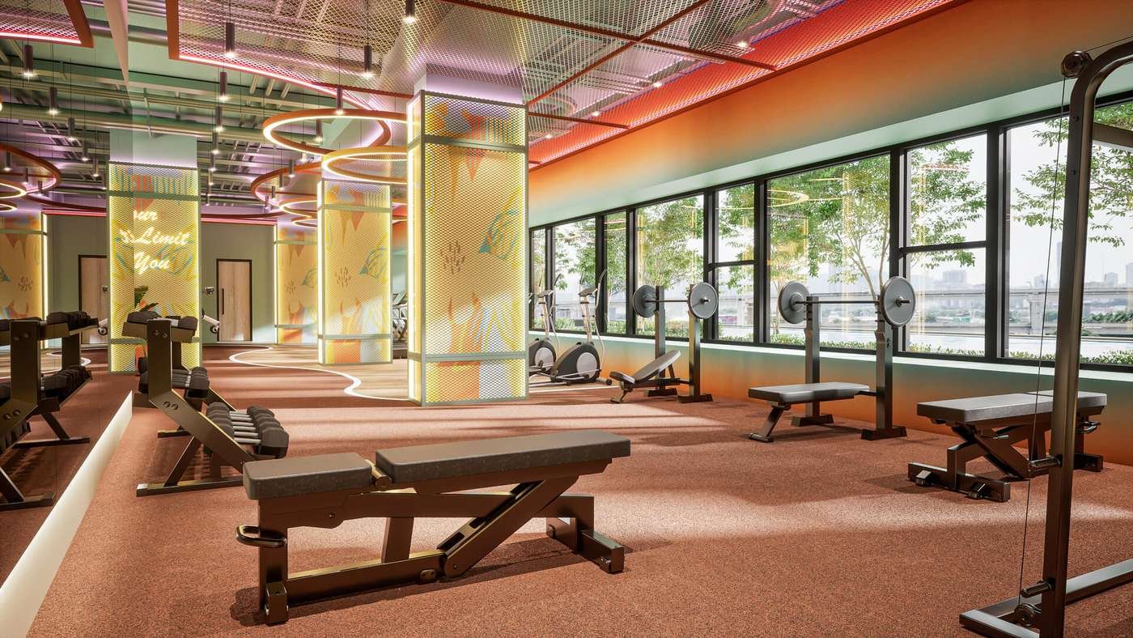
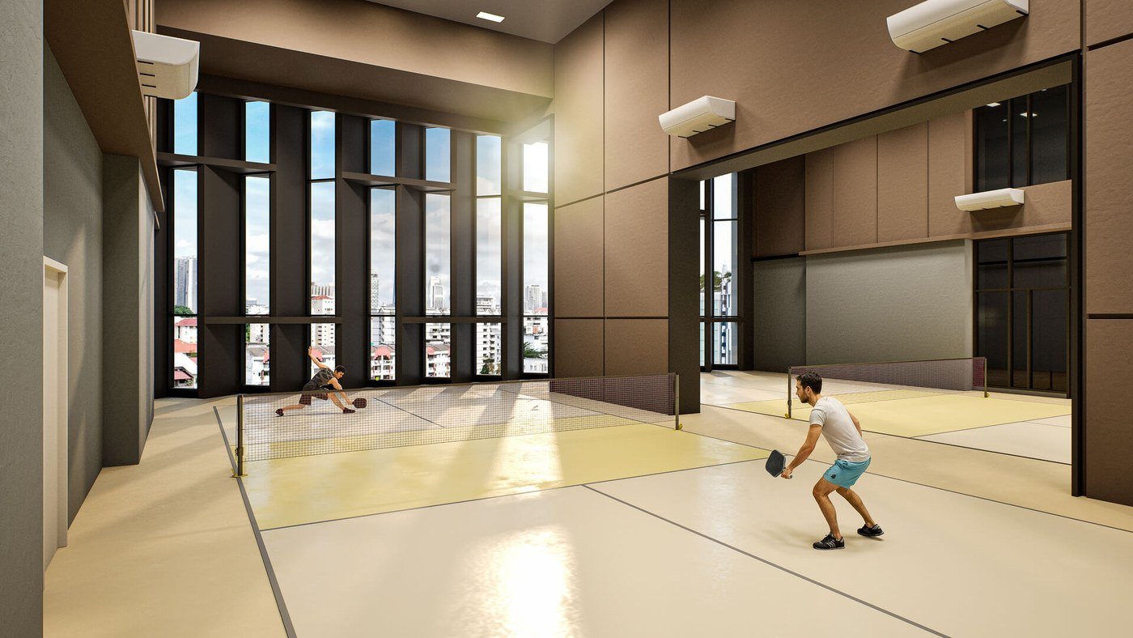
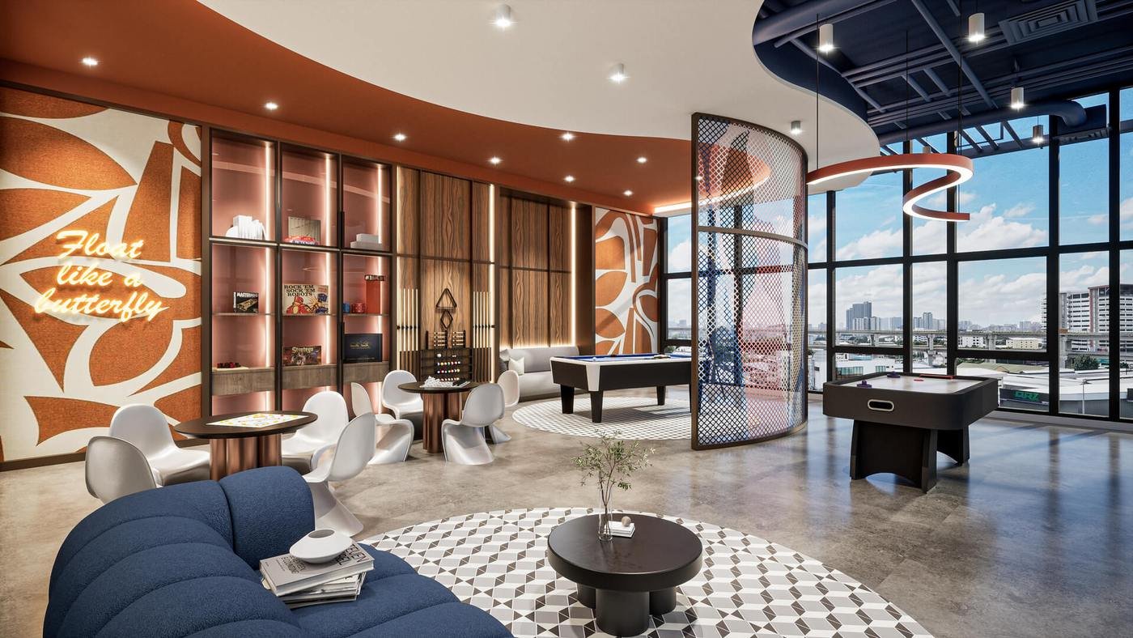
Two dedicated podium levels bring together a 50m infinity pool, gymnasium, sky lounges and family spaces. Select a level to explore what's on offer.

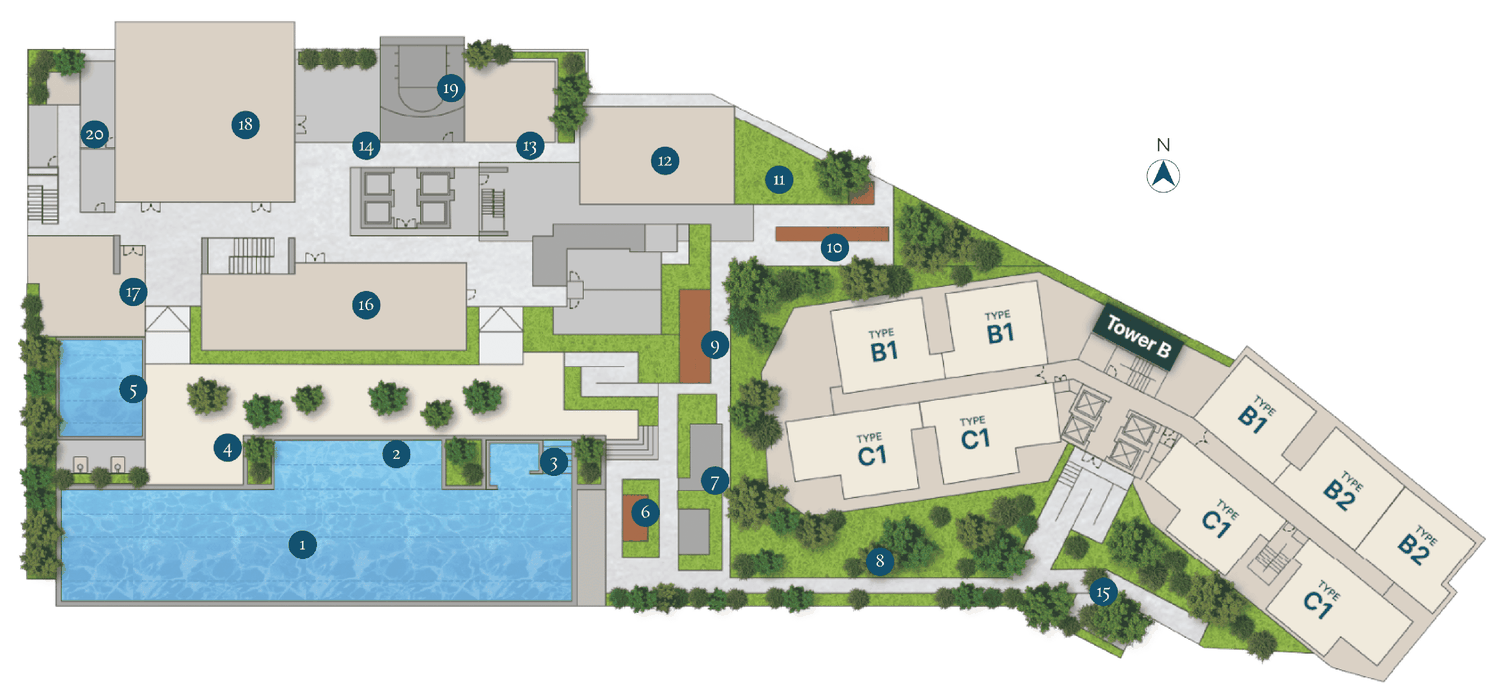
Level 8 — Pool, Gym & Family
Aricia Level 8 facilities plan
  • 50m Infinity Swimming Pool
  • Sunken Wet Lounge
  • Jacuzzi
  • Pool Deck
  • Wading Pool
  • Cabana
  • Seating Lounge
  • Parcourse
  • Reflexology Path
  • Play Lawn
  • Children's Playground
  • BBQ Deck & Dining
  • Pocket Garden
  • Gymnasium
  • Indoor Play Gym
  • Badminton / MP Hall
  • Hoop Court
  • Nursing Room
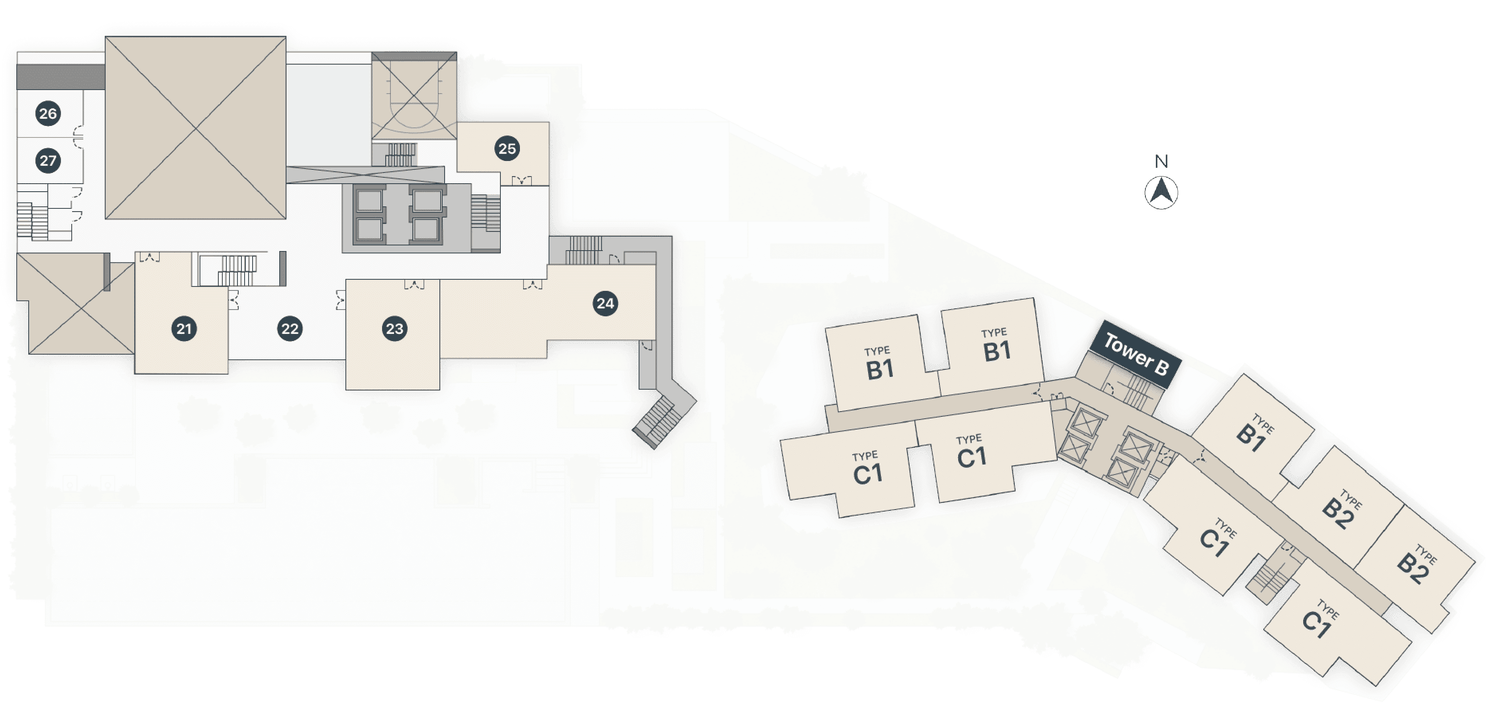
Level 9 — Lounges & Function
Aricia Level 9 facilities plan
  • Music Lounge
  • Outdoor Deck
  • Games Room
  • Co-Working Lounge
  • Function Room
  • Surau (Male & Female)
  • Pet Zone
Aricia Residences 360 virtual tour
Immersive Experience

Step inside in 360°

Take a self-guided walkthrough of the show unit and facilities — explore every corner of Aricia in immersive 360°, from wherever you are.

Launch 360° Virtual Tour
The Developer

By Chin Hin Property

Aricia Residences is developed by Aricia Sdn Bhd, part of the listed Chin Hin Group Property Berhad — a Malaysian group with a growing portfolio of quality residential and mixed-use developments across the Klang Valley.

Freehold
Tenure
GreenRE
Silver certified
2029
Target completion
2.6 acres
Freehold land
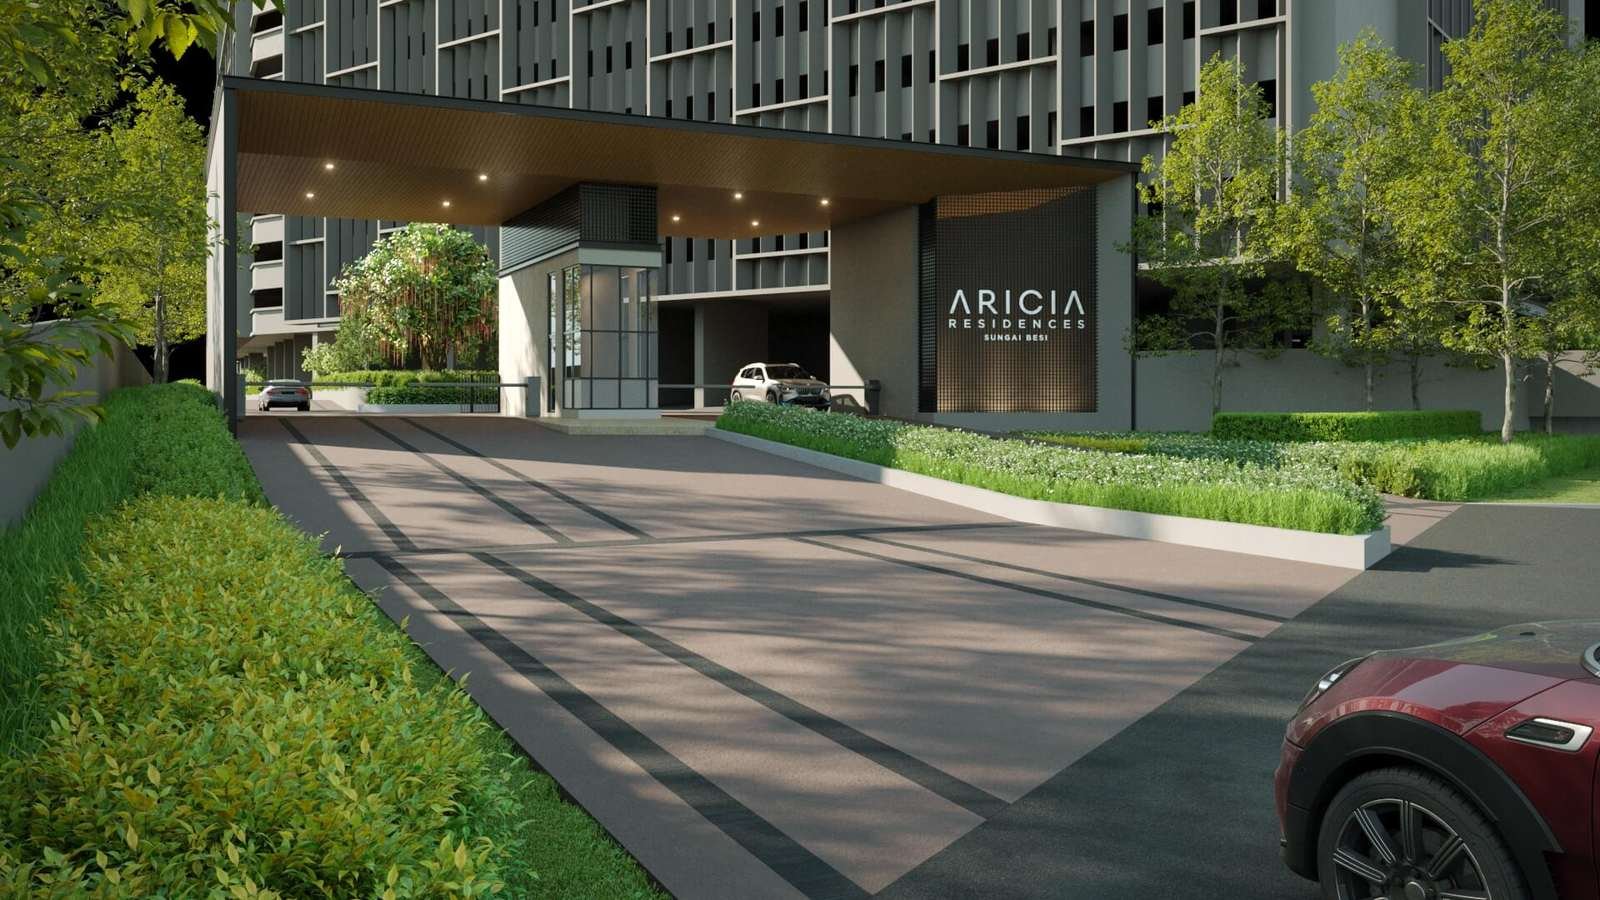
Aricia Residences grand entrance — artist's impression
Grand Entrance · Artist's Impression
Register Your Interest

Begin your Aricia story

Register your interest for the latest pricing, complete floor plans and priority preview invitations. Our representative will follow up with you personally.

  • Latest price list & unit availability
  • Complete e-brochure & floor plans
  • Private sales gallery appointment
  • First access to new releases

Enquire Now

Fill in your details and we'll reply on WhatsApp.

Your enquiry goes straight to a licensed real estate representative.

Opening WhatsApp…

If it didn't open automatically, tap here to chat with us.

WhatsApp Us